
Open House Sun, Sep 27th 12:00 PM - 2:00 PM


Address
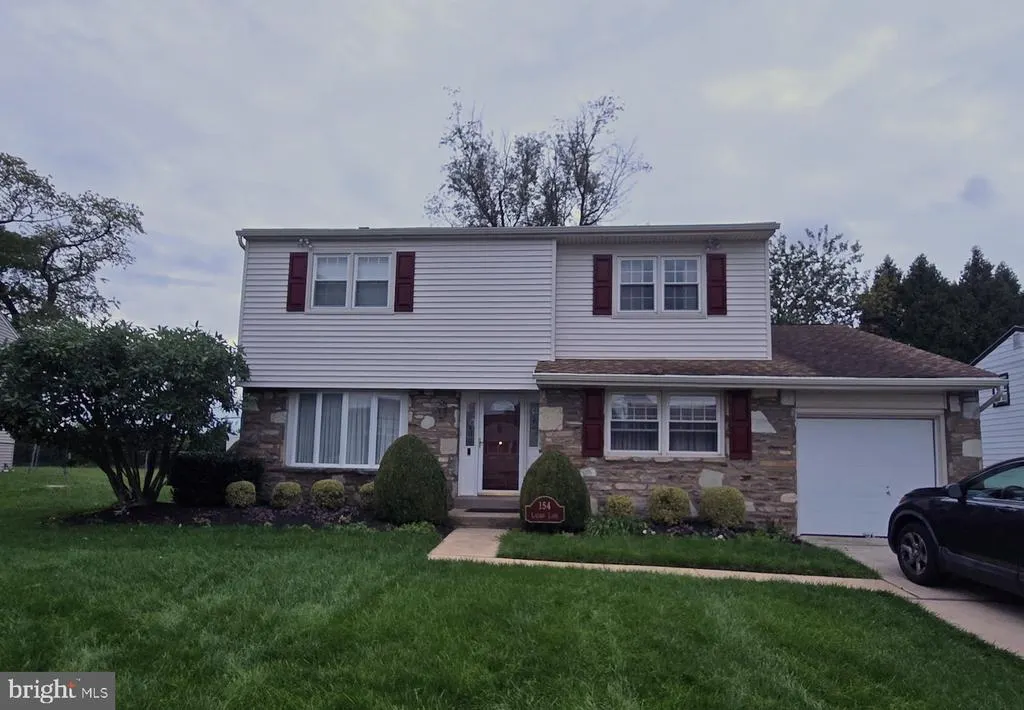
154 Laurie Lane, Philadelphia, PA
Price
$ 570,000
Property Attributes
- MLS#PAPH2673280
- TypeSingle Family
- Listing Status ACTIVE
- CountyPHILADELPHIA
- CityPhiladelphia
- Area19115
- NeighborhoodPine Valley
- Zip19115
- StyleColonial
- Year Built1965
- Taxes$ 7220
- Price$ 570,000
- Bedrooms4
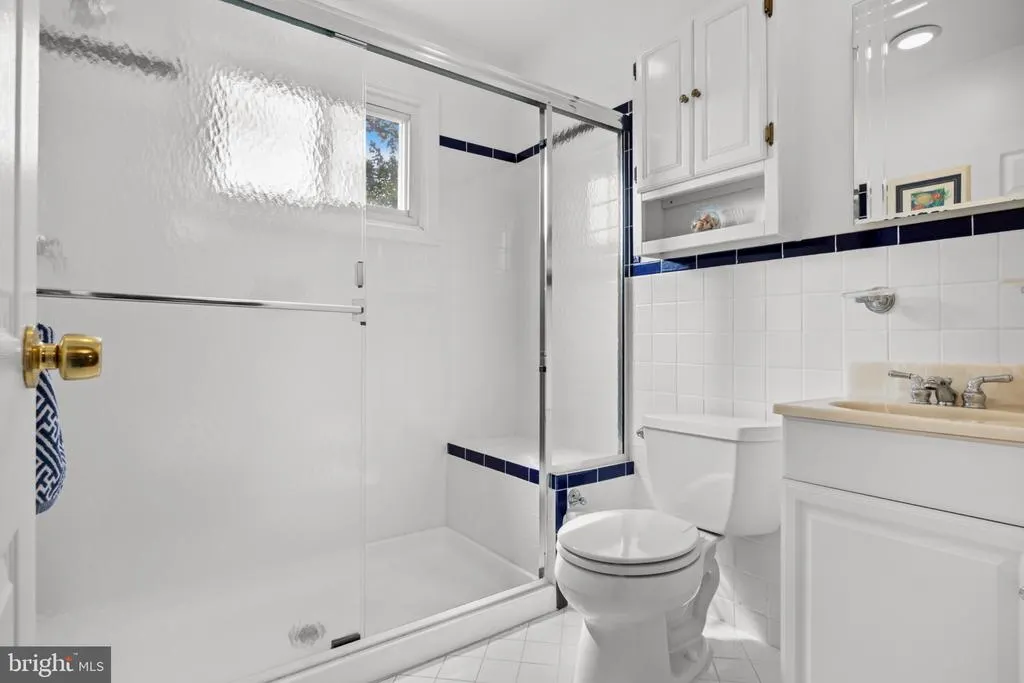
- Full Bathrooms2
- Half Bathrooms1
- Sqr Footage2151
- Lot Size0.19 Acres
Data Source:
Bright MLS
Property Description
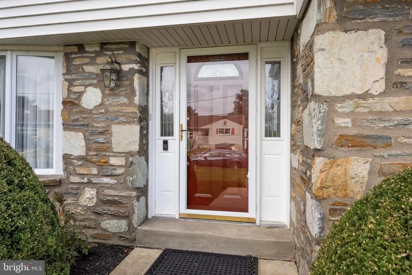
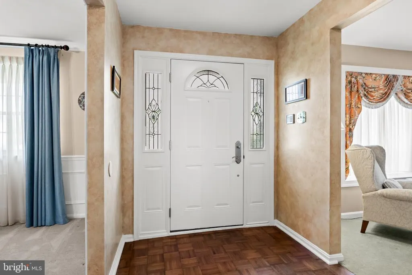
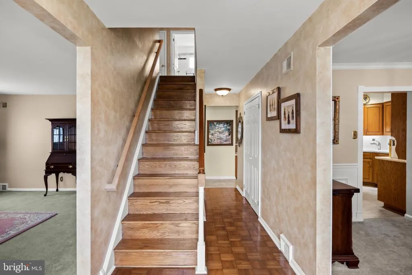
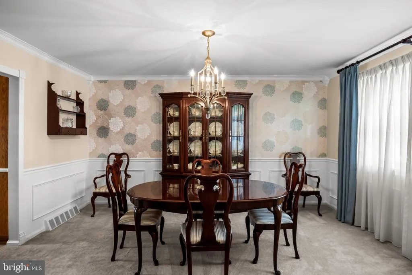
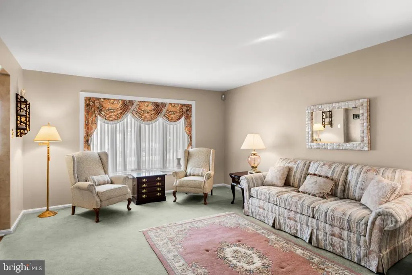
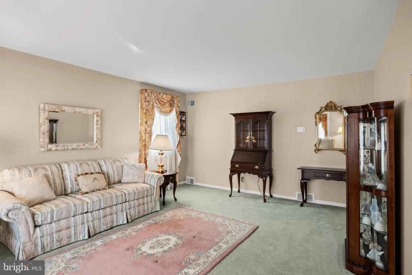
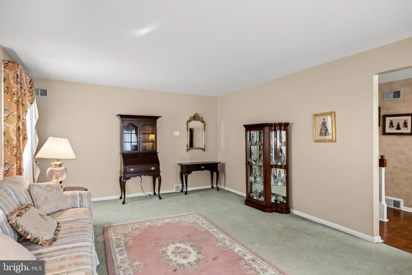
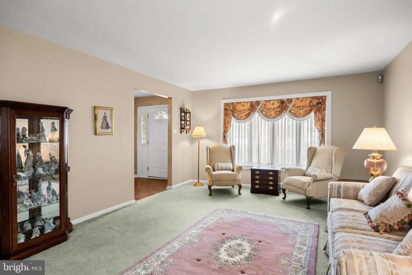
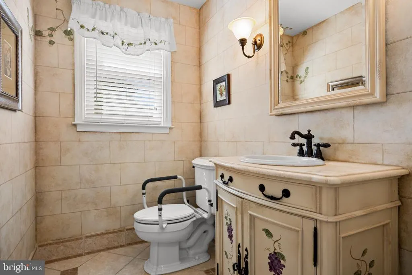
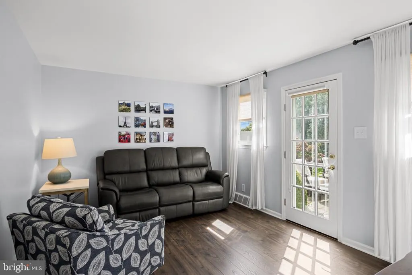
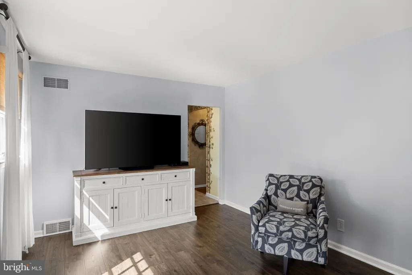
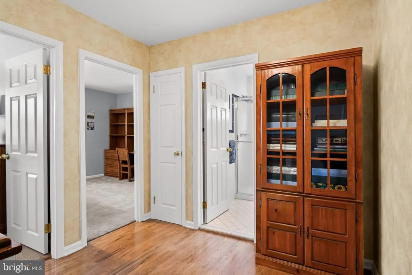
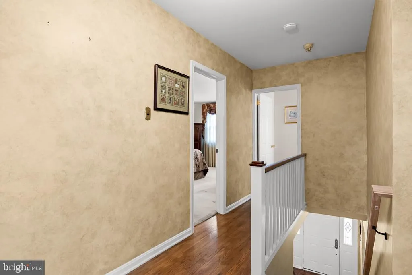
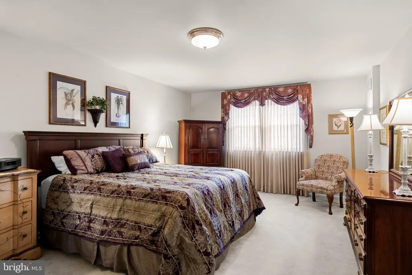
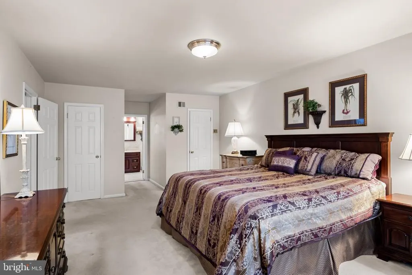
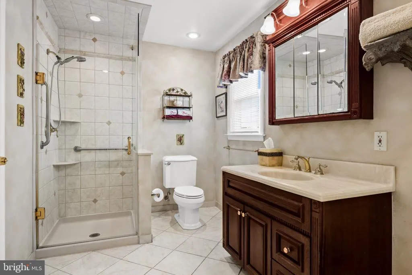
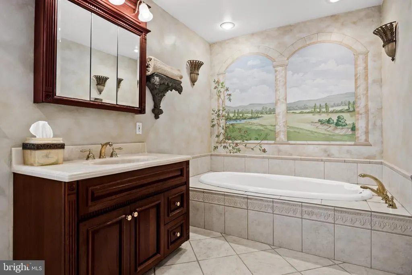
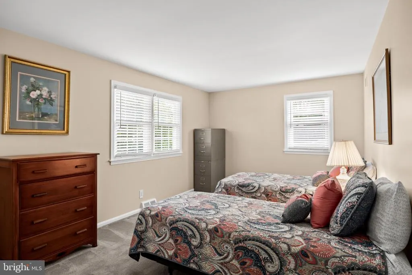
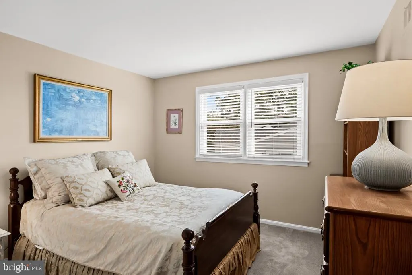
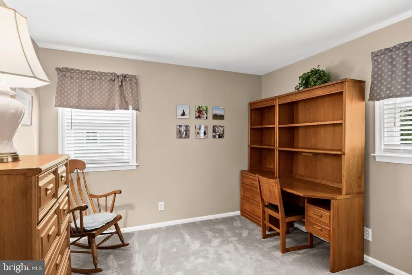
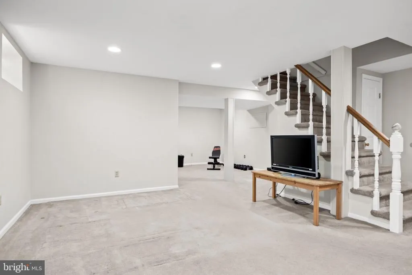
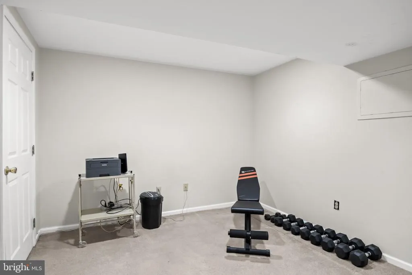
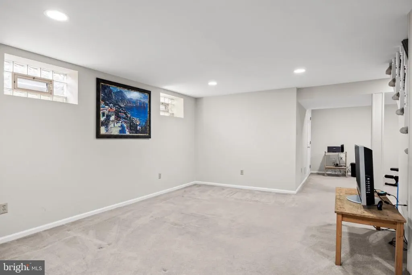
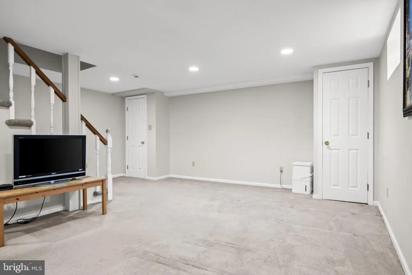
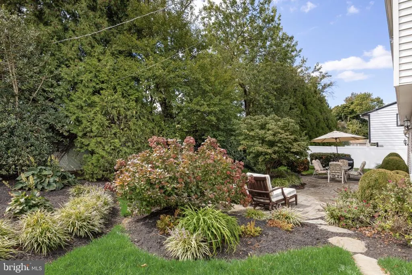
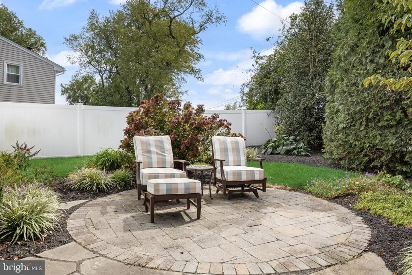
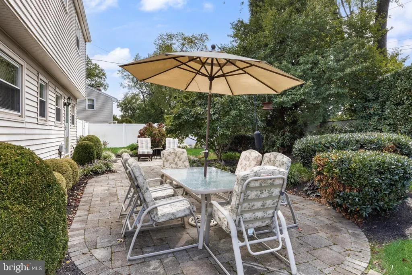
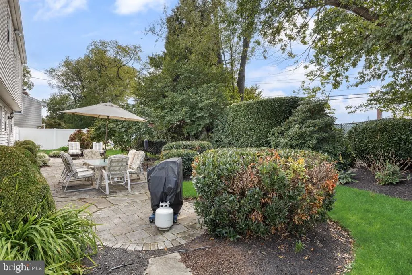
The Wait Is Over! This Beautiful 4-Bedroom, 2.5-Bath Home Is Packed With Character, Space, And Features Buyers Love. From The Original Hardwood Floors With Even More Hidden Beneath The Carpeting To The Generously Sized Bedrooms, Every Room Reflects The Quality And Craftsmanship Of A Home That's Been Lovingly Cared For. The Finished Basement Adds Valuable Flexible Living Space, While The Private Backyard Oasis Is Perfect For Relaxing Or Entertaining Family And Friends. Need Storage? This Home Delivers With A Huge Walk-Up Attic, A One-Car Garage, And Plenty Of Additional Storage Throughout. Conveniently Located Close To Shopping, Dining, Parks, And Major Highways, This Is A Home You Won't Want To Miss.
| Price History | |
|---|---|
| 9/23/2026 | Listed $570,000 |
General Features
| Living Area | 2151 |
|---|---|
| Sewer | Public Sewer |
| Heating | Forced Air |
| Cooling | Central A/C |
| Possession | Immediate |
| Roof | Shingle |
| Zoning | RSD3 |
| Garage Spaces | 1.00 |
| Patio/Porch Features | Patio(s) |
| Architectural Style | Colonial |
| Construction Materials | Vinyl Siding |
| School District | PHILADELPHIA CITY |
| Year Built | 1965 |
| Electric | 200+ Amp Service |
| Levels | 2 |
| Tax Year | 2026 |
| Ownership | Fee Simple |
| Cool Fuel | Electric |
| Accessibility | Level Entry - Main |
| County | PHILADELPHIA |
| New Construction | No |
| Property Type | Residential |
| HOA | No |
| Subdivision Name | PINE VALLEY |
| Garage Y/N | Yes |
| Water Access Y/N | No |
| Other Structures | Above Grade,Below Grade |
| Full Baths | 2 |
| Status | ACTIVE |
| Directions | Left Off Darlington Rd,First Left Onto Laurie Lane. |
| City | PHILADELPHIA |
| Senior Community Y/N | No |
| MLS Area | 19115 (19115) |
| Lot Size Units | Square Feet |
| Lot Size Square Feet | 8133.00 |
| Tax Assessed Value | 515800.0 |
| Tax Annual Amount | 7220.0 |
| Property Condition | Excellent |
| Structure Type | Detached |
| Condo/Coop Association fee Y/N | No |
| Bathrooms Count Main Level | 1.00 |
| Price Per Sq Ft Total AG | 264.99 |
| Acceptable Financing | Cash,Conventional,FHA,VA |
| Vacation Rental Y/N | No |
| Total SQFT | 2151 |
| Standard Status | Active |
| Year Built Source | Assessor |
| Tax Lot | 283 |
Interior Features
| Interior Amenities | Wood Floors |
|---|---|
| Heating Fuel | Natural Gas |
| Basement | Fully Finished |
| Flooring | Hardwood,Carpet |
| Hot Water | Natural Gas |
| Basement (Y/N) | Yes |
| Heating Y/N | Yes |
| Fireplace Y/N | No |
| Above Grade Finished Area | 2151 |
| Half Baths | 1 |
| Central Air Y/N | Yes |
| Total Bedrooms | 4 |
| Entry Level | 1 |
| Room Type | Living Room,Dining Room,Primary Bedroom,Bedroom 2,Bedroom 3,Kitchen,Family Room,Basement,Foyer,Breakfast Room,Bedroom 1,Laundry,Primary Bathroom,Full Bath,Half Bath |
| Below Grade Finished Area Unit Type | Square Feet |
| LivingAreaSource | Assessor |
| Laundry Type | Main Floor |
| Below Grade Finished Area Source | Assessor |
| Bedrooms Count All Upper Levels | 4 |
| Bedrooms Count Upper Level 1 | 4 |
| Bathrooms Half Main Level | 1 |
| Bathrooms Full Upper Level 1 | 2 |
| Bathrooms Full All Upper Levels | 2 |
| Bathrooms Count Upper Level 1 | 2.00 |
| Bathrooms Count All Upper Levels | 2 |
| Above Grade Finished Area Source | Assessor |
| Above Grade Finished Area Unit Type | Square Feet |
| Total Baths | 3 |
Exterior Features
| Pool | No Pool |
|---|---|
| Fencing | Fully,Vinyl |
| Parking Features | Paved Driveway |
| Water Source | Public |
| Total Parking Spaces | 2 |
| Garage Features | Garage - Front Entry |
| Type of Parking | Attached Garage,Driveway |
| Foundation Details | Concrete Perimeter |
| Water View Y/N | No |
| Lot Size Acres | 0.19 |
| Lot Size Source | Assessor |
| Waterfront Y/N | No |
| Land Assessed Value | 103160.00 |
| Navigable Water Y/N | No |
| Water Oriented Y/N | No |
| # of Attached Garage Spaces | 1 |
Room Details
| Room | Dimensions | Level | Flooring | Details |
|---|---|---|---|---|
| Basement | Lower 1 | Basement - Finished,Flooring - Carpet,Lighting - Recessed | ||
| Bedroom 1 | Upper 1 | Flooring - Carpet,Walk-In Closet(s) | ||
| Bedroom 2 | Upper 1 | Flooring - Carpet | ||
| Bedroom 3 | Upper 1 | Flooring - Carpet | ||
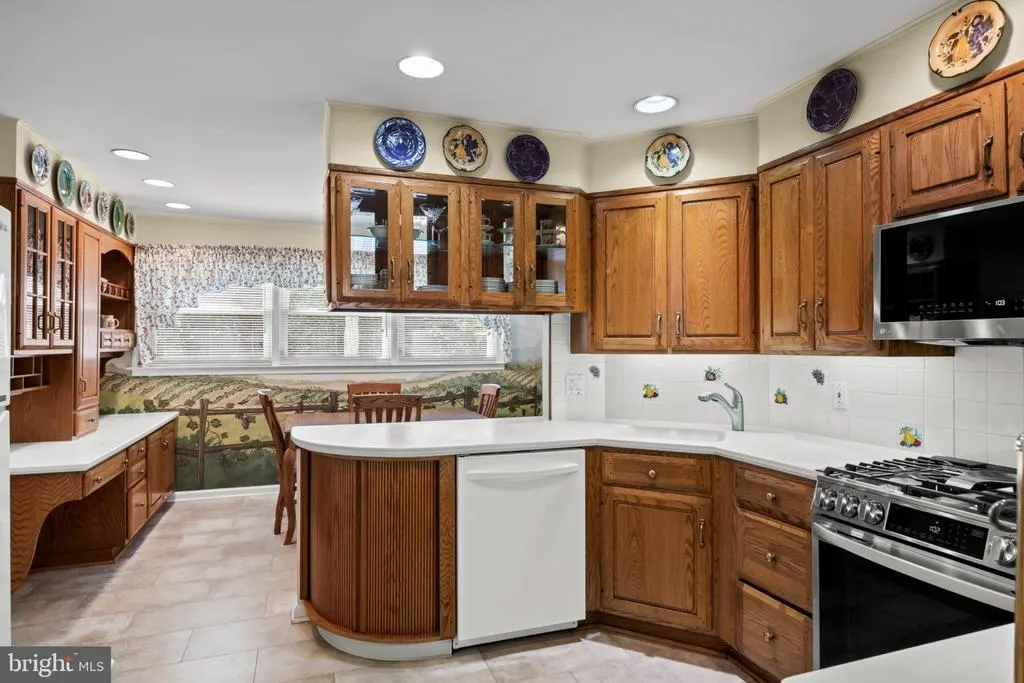
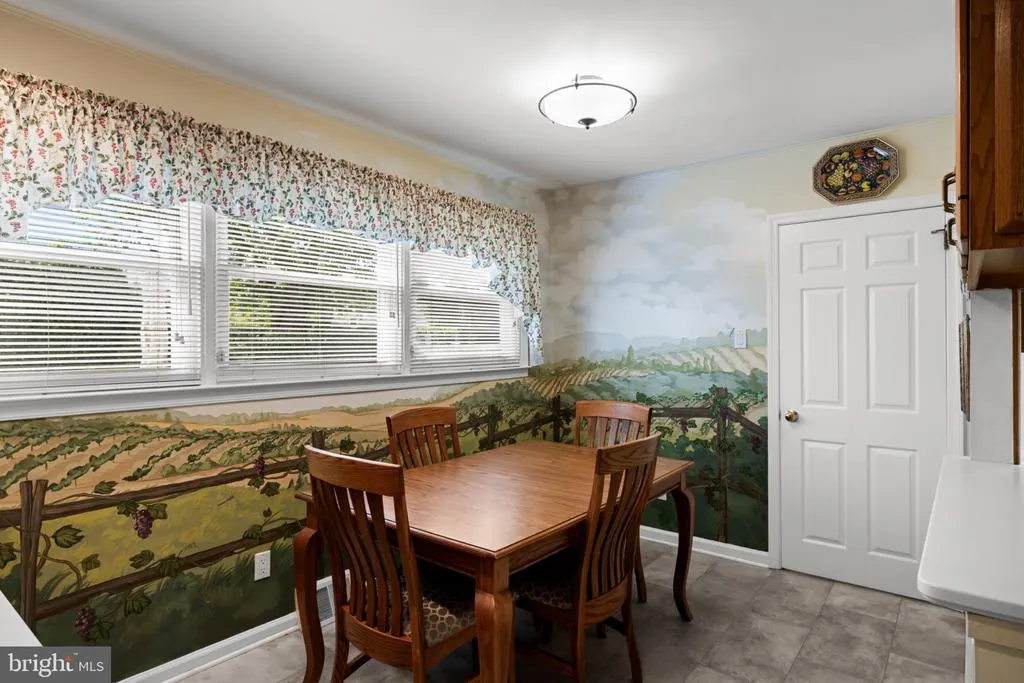
| Breakfast Room | Main | Flooring - Tile/Brick | ||
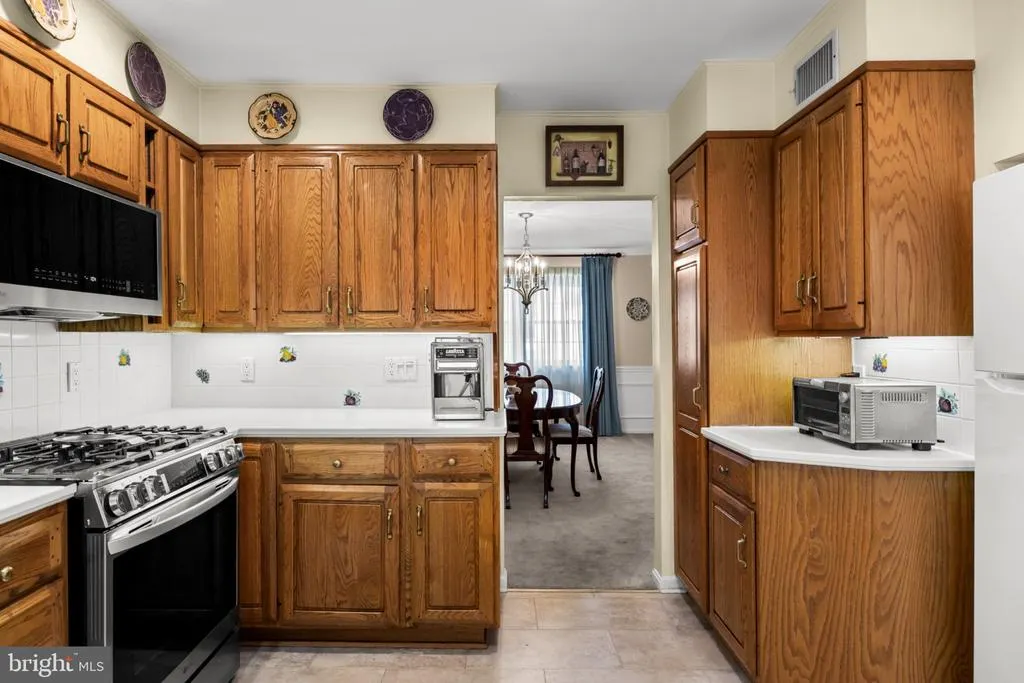
| Dining Room | Main | Flooring - Carpet,Chair Rail,Crown Molding | ||
| Family Room | Main | Flooring - Luxury Vinyl Plank | ||
| Foyer | Main | |||
| Full Bath | Upper 1 | |||
| Half Bath | Main | |||
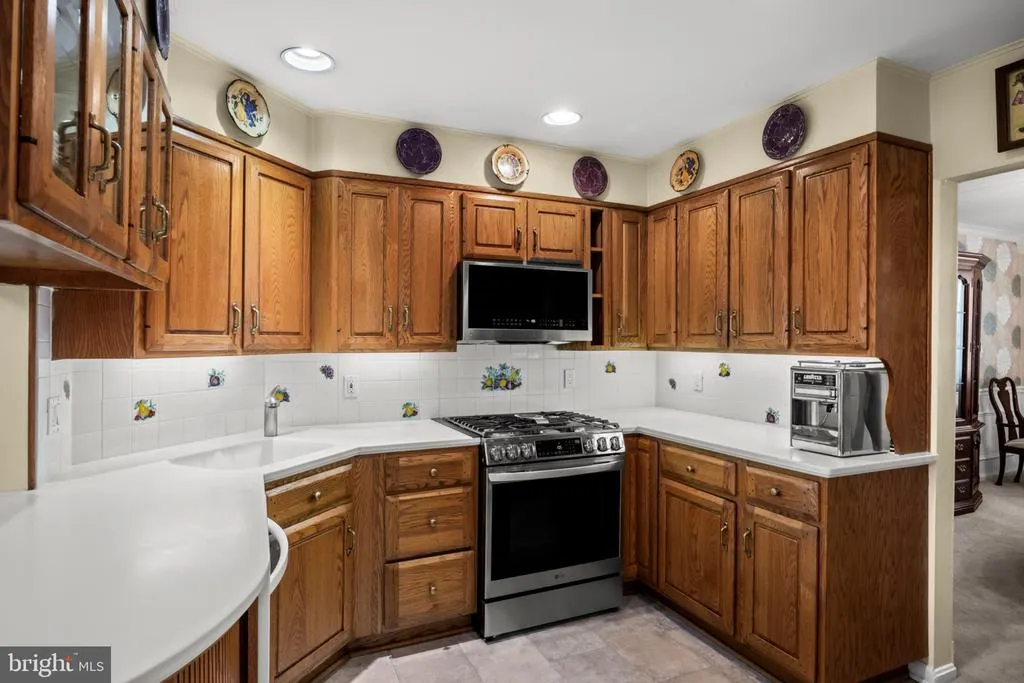
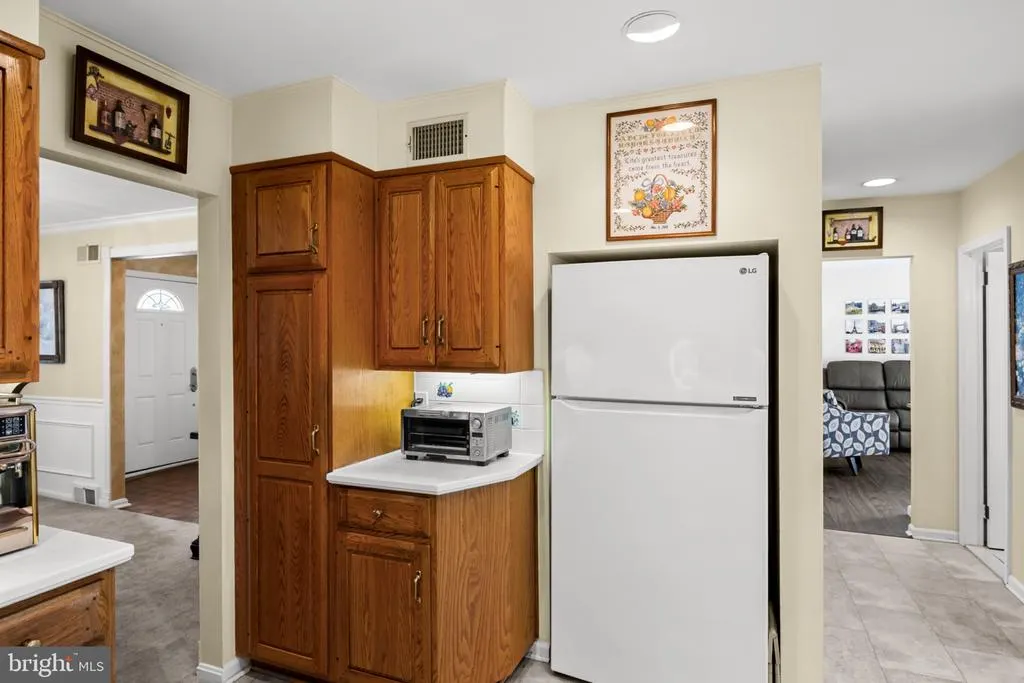
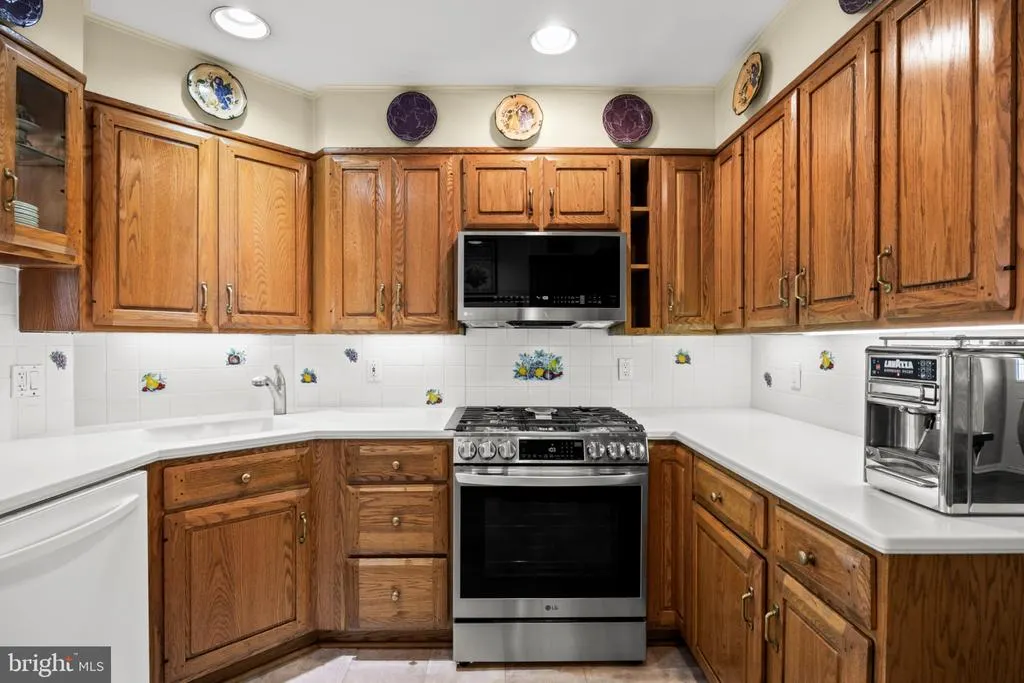
| Kitchen | Main | Flooring - Tile/Brick,Kitchen - Gas Cooking | ||
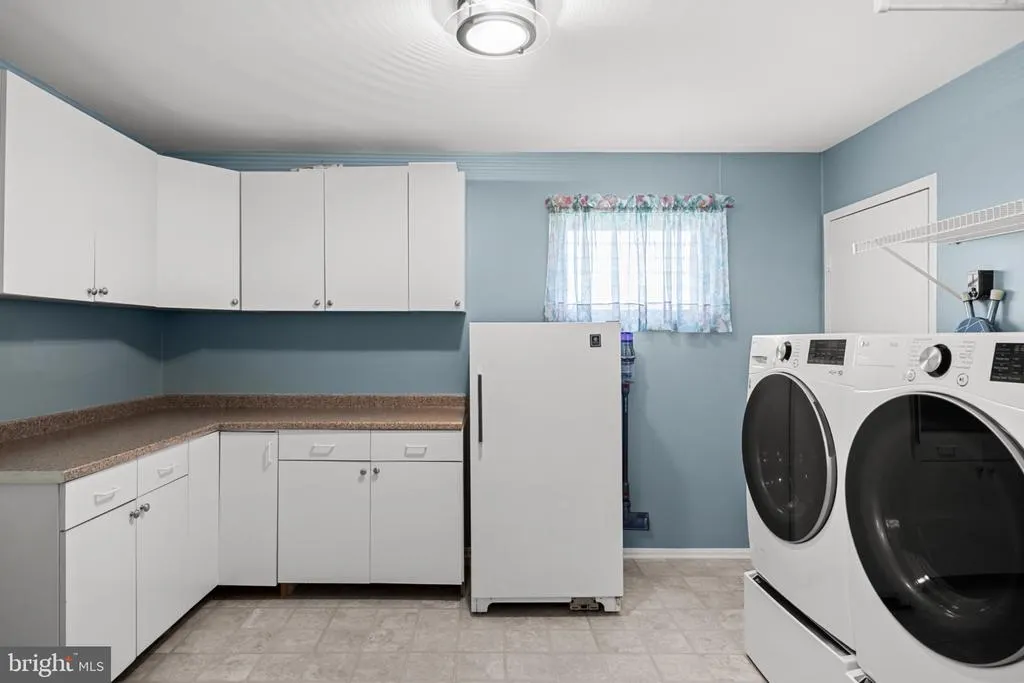
| Laundry | Main | Pantry | ||
| Living Room | Main | Flooring - Carpet | ||
| Primary Bathroom | Upper 1 | |||
| Primary Bedroom | Upper 1 | Flooring - Carpet,Walk-In Closet(s) |
Amenities
- Foreclosure
- Views
- Short Sale
- New Construction
- Adult 55+
- Lease To Own
- No HOA Fees
- Furnished
- Primary On Main
- Air Conditioning
- Seller Finance
- Green
- Fixer Upper
- Horse
- Golf
- Fireplace
- Deck
- Garage
- Basement
- Pool
Property vs Single Family Average in 19115
Price
Taxes
Year Built
Visits
 © BRIGHT, All Rights Reserved
